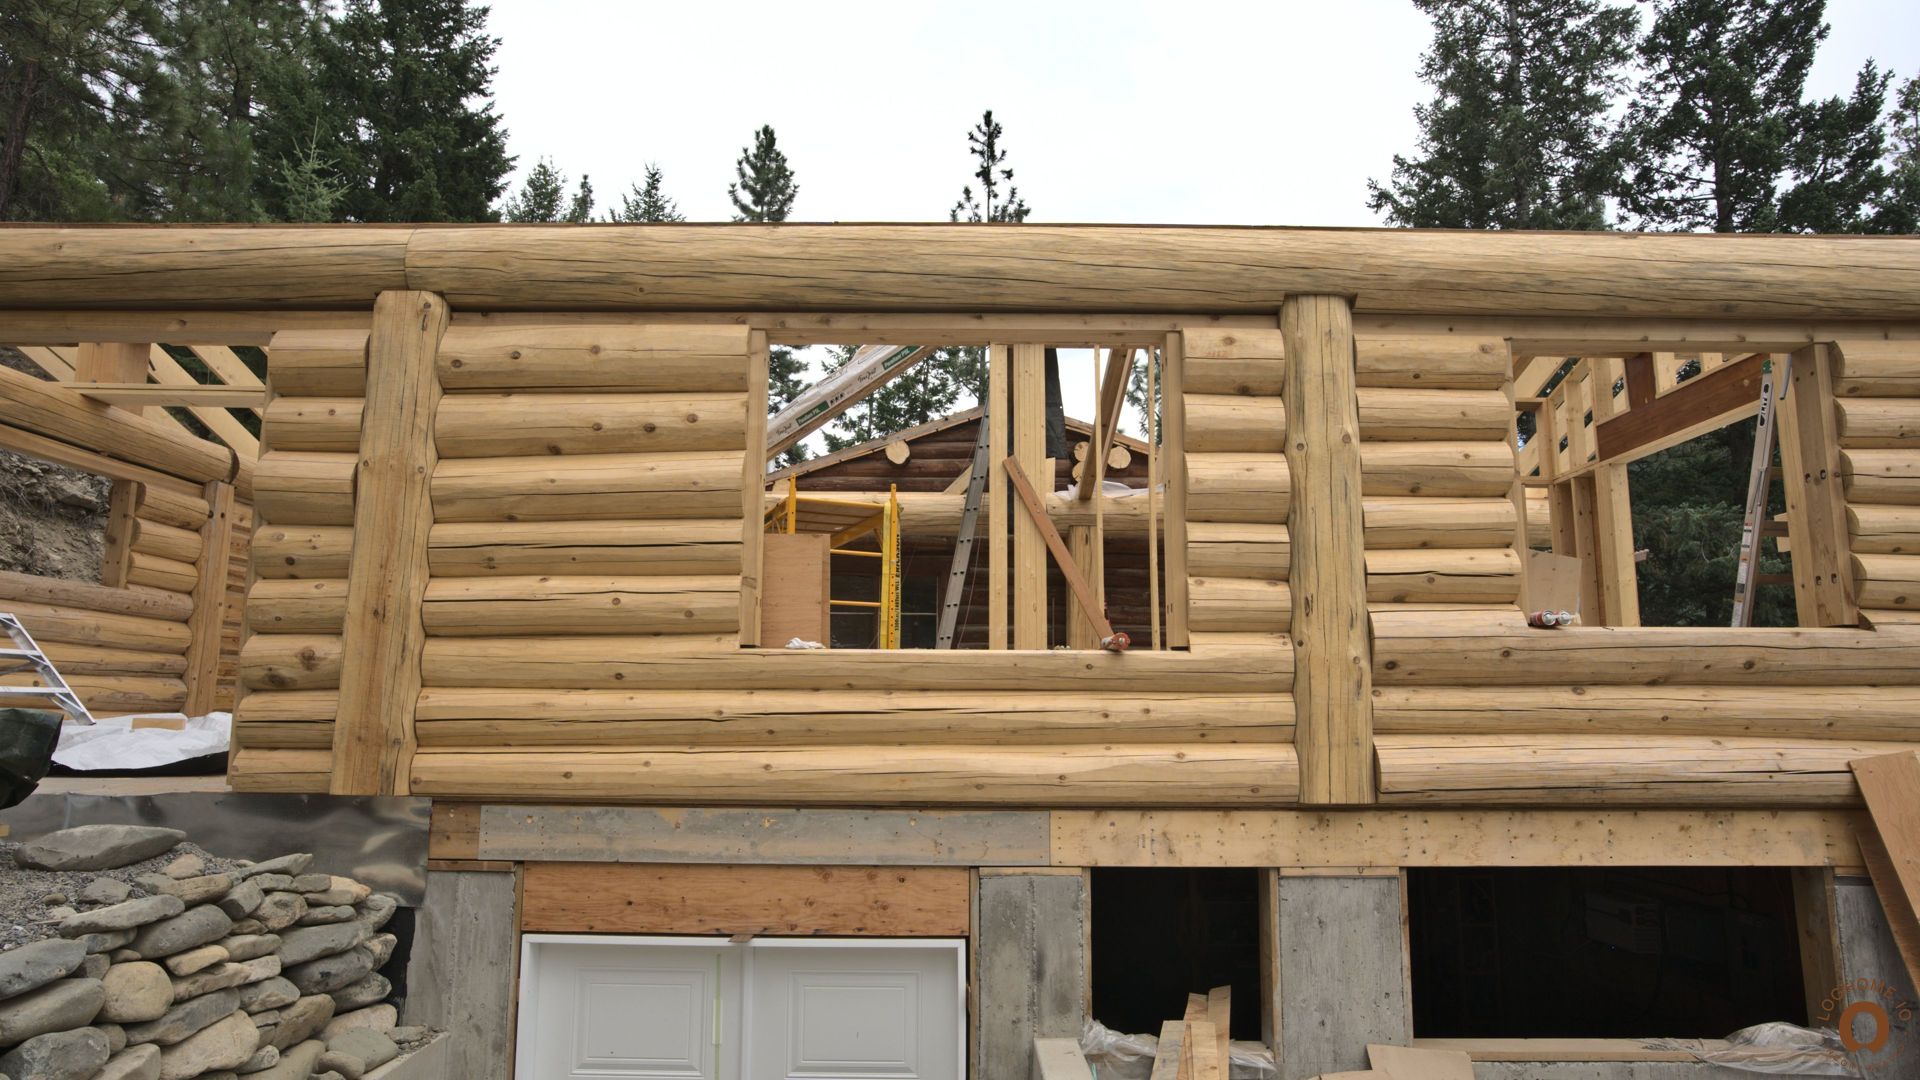
Custom Addition to an Existing Log Home
Expanding an existing log home requires a thoughtful approach to both construction and appearance. This project involved building an additional living space using solid timber construction while accommodating the homeowner's specific preferences and practical requirements.
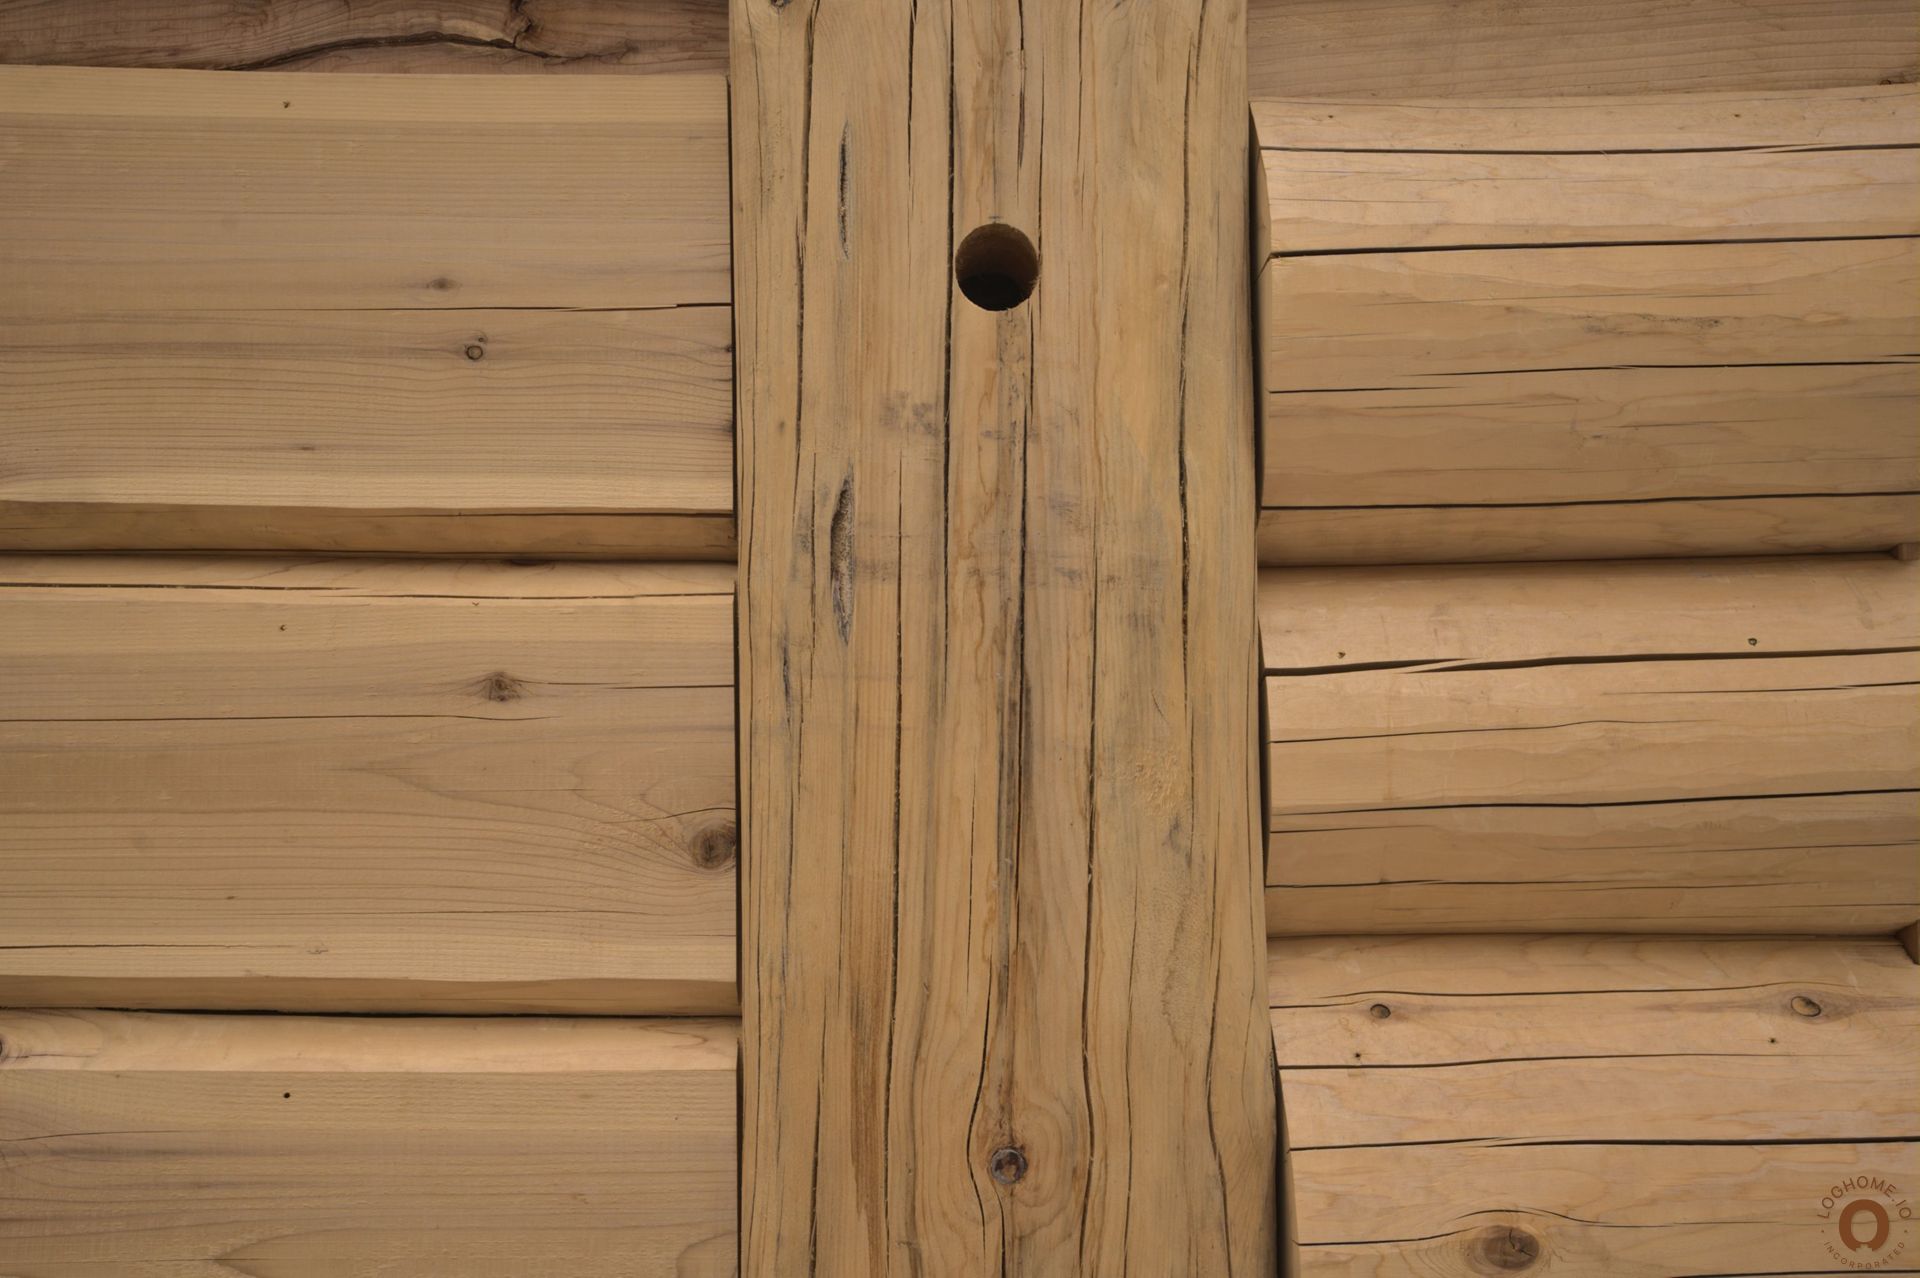
The homeowner preferred a different appearance from the traditional beveled log profile. The new addition was therefore designed with a wall profile that better suited their taste, demonstrating how log construction can be adapted to individual preferences.
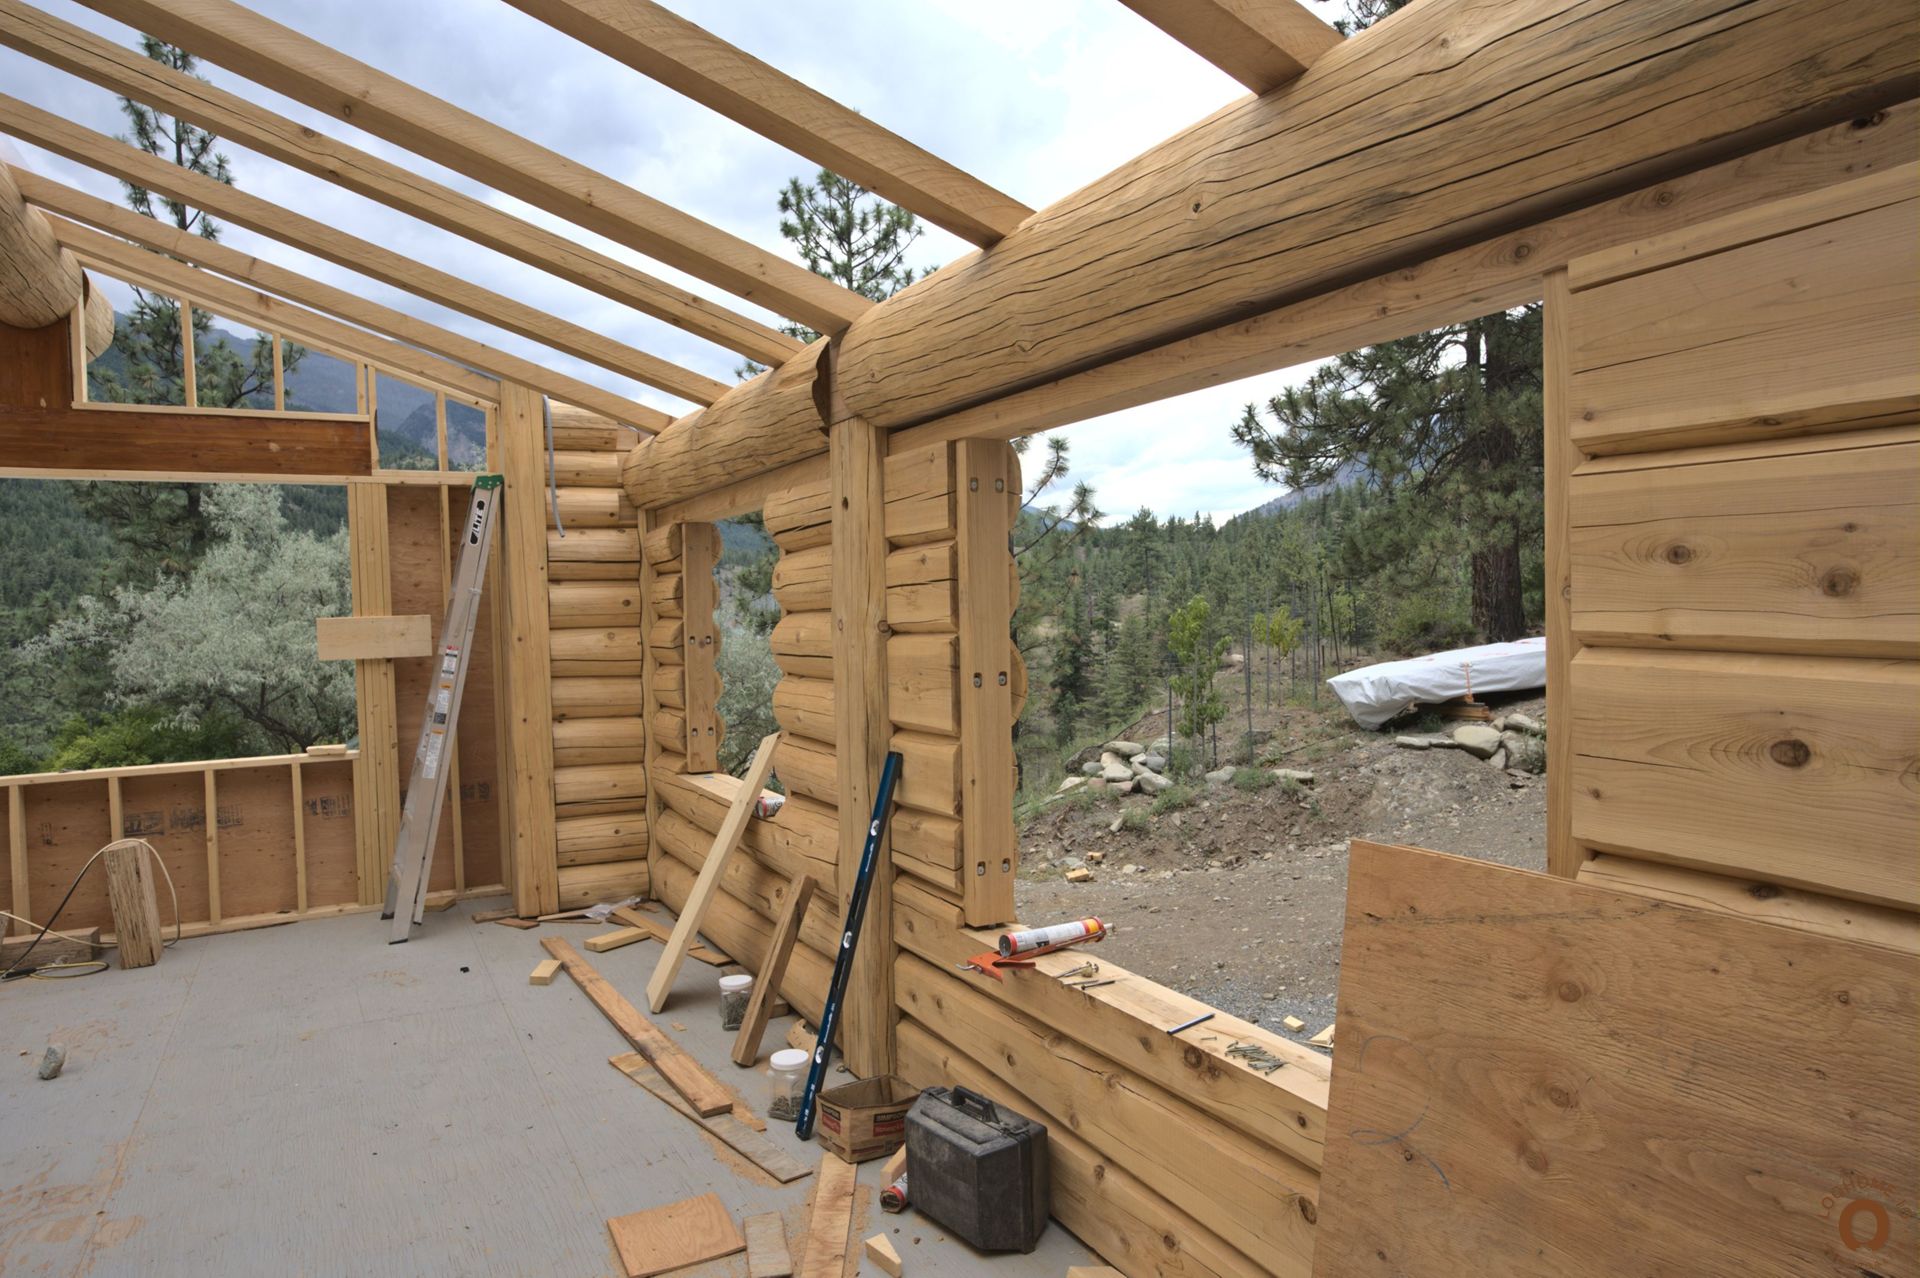
Special consideration was also given to the future kitchen. Flat interior wall surfaces were incorporated in this area to simplify the installation of kitchen cabinets and provide a practical mounting surface. This allows the character of a log home to be combined with the functional requirements of a modern kitchen.
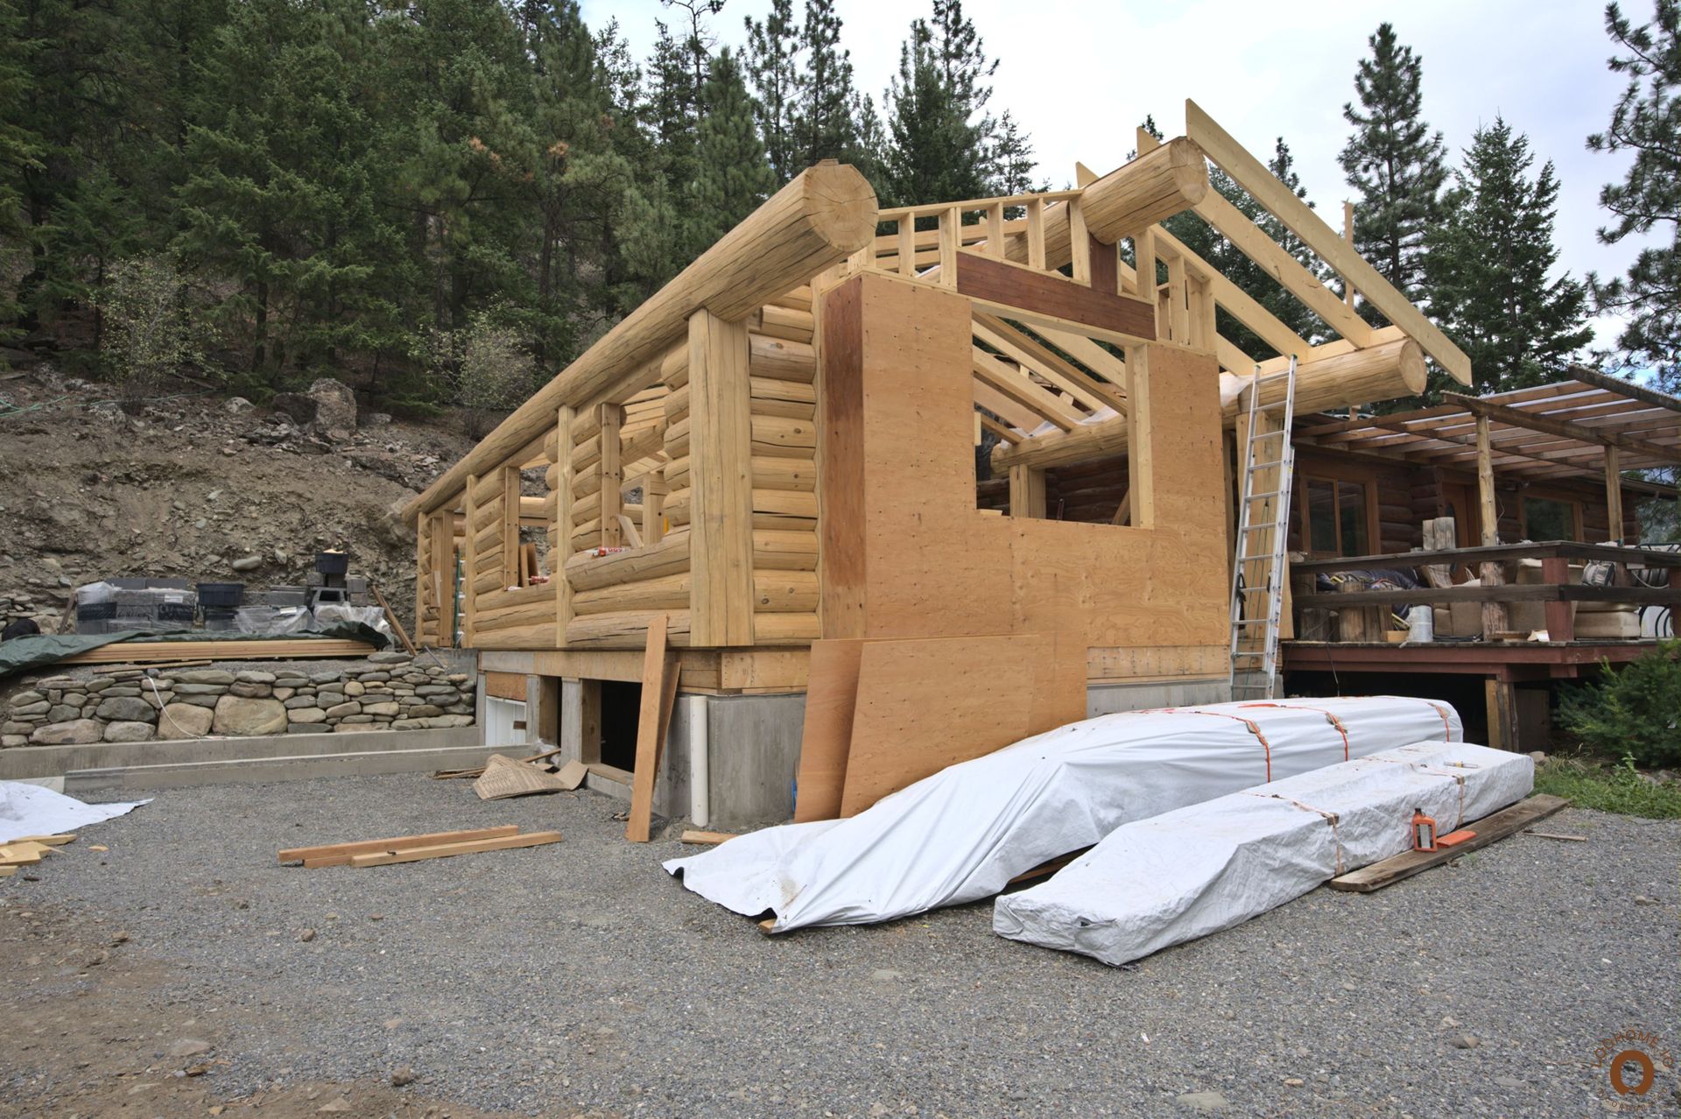
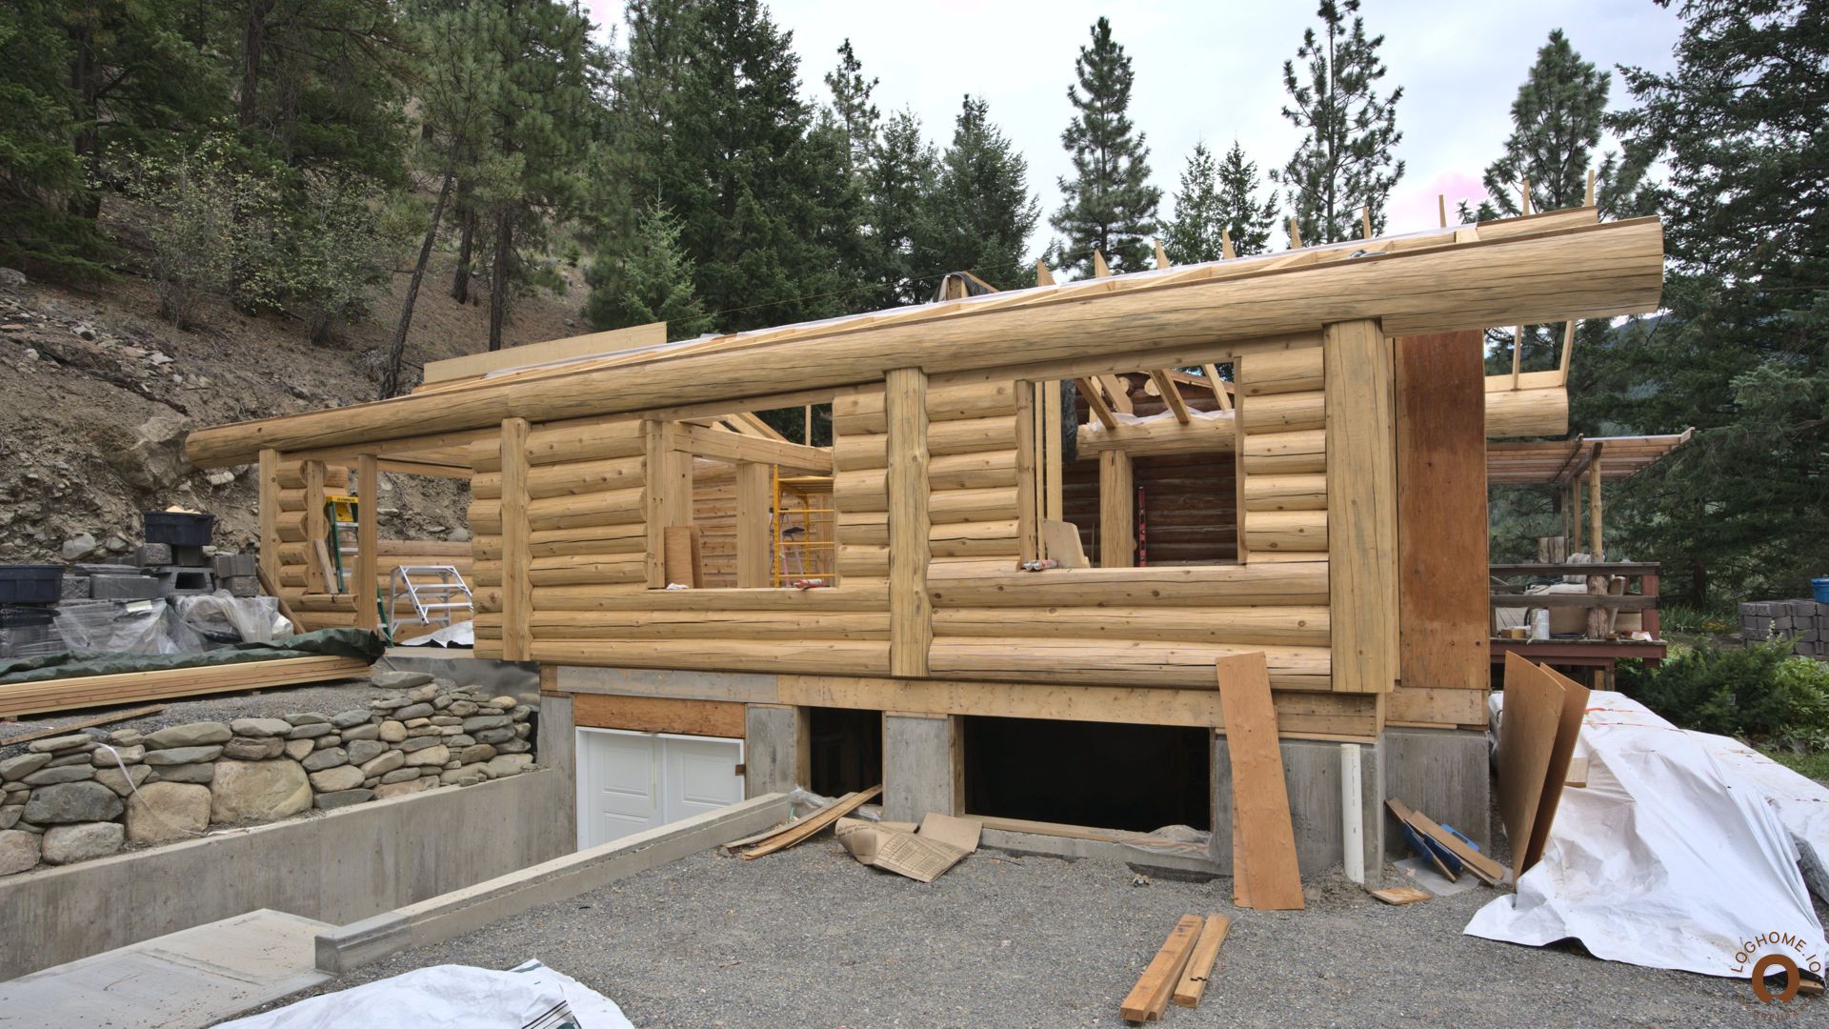
The photographs below show the addition during construction, including the log walls, structural posts, roof framing, and details of the timber connections.